
 Listing Courtesy of: MichRic / Listed By: Roxana Cortes-Trinidad, Century 21 Affiliated
3765 Brookfield Drive Hudsonville, MI 49426
Active (17 Days)
$398,000 (USD)
OPEN HOUSE TIMES
-
OPENSat, Nov 71:00 pm - 3:00 pm
Description
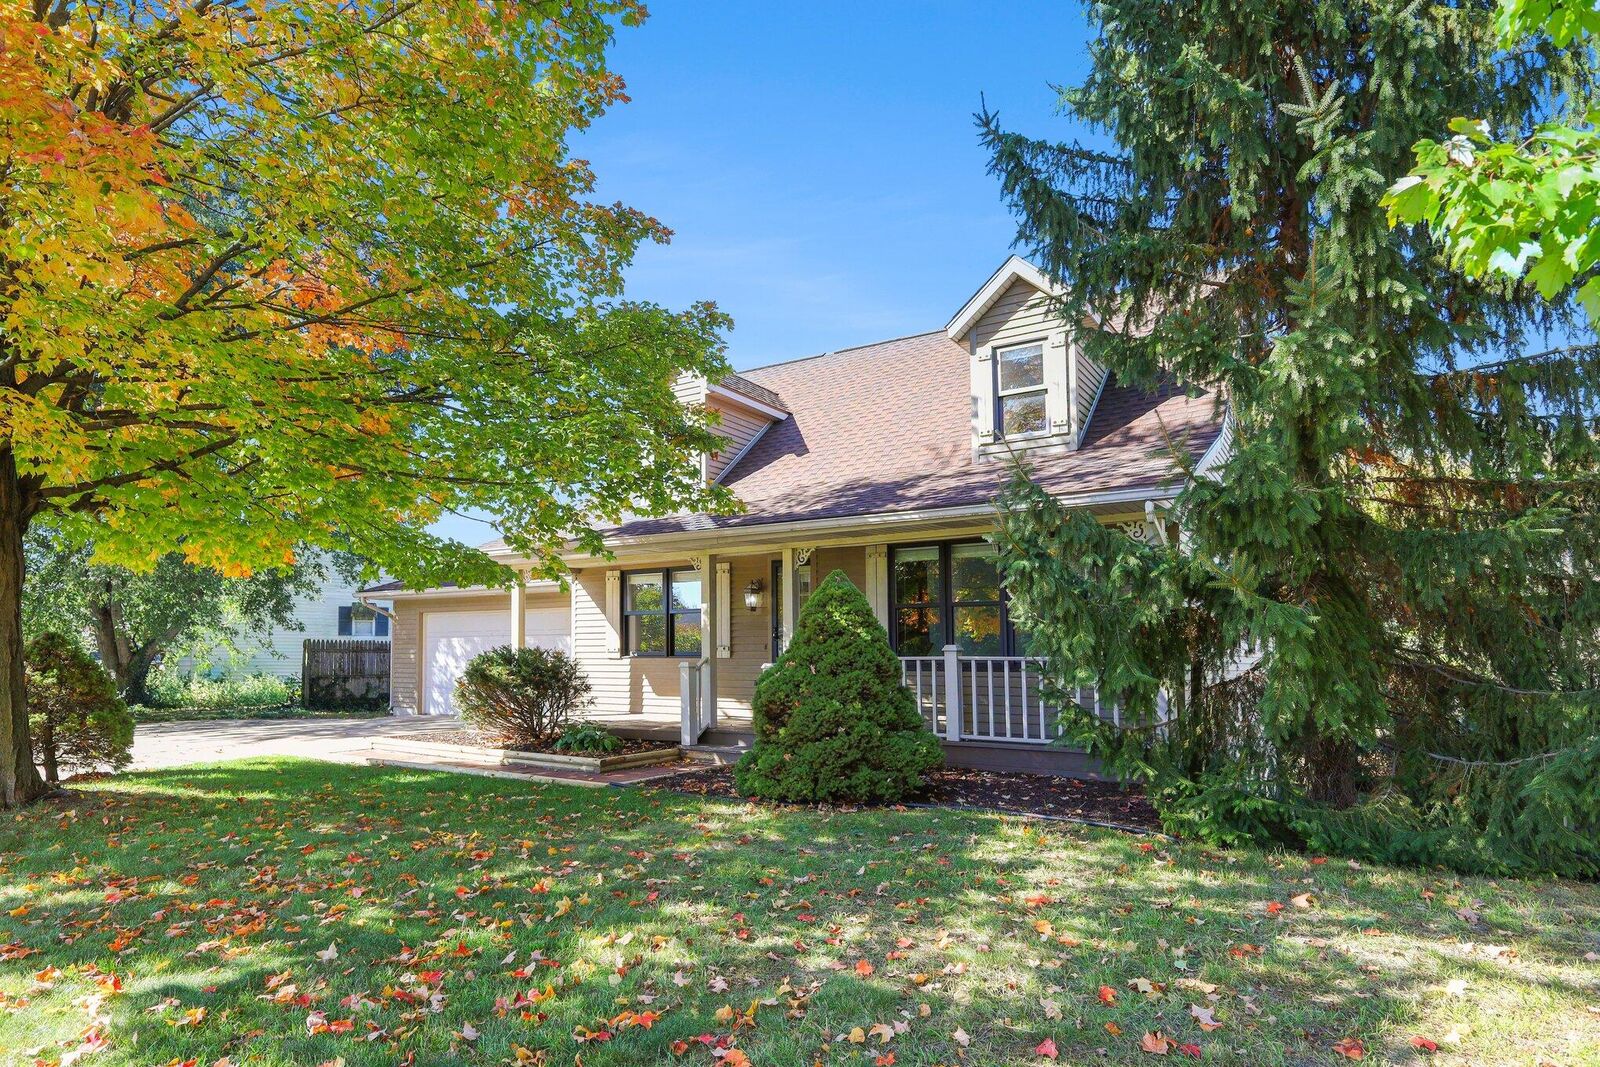
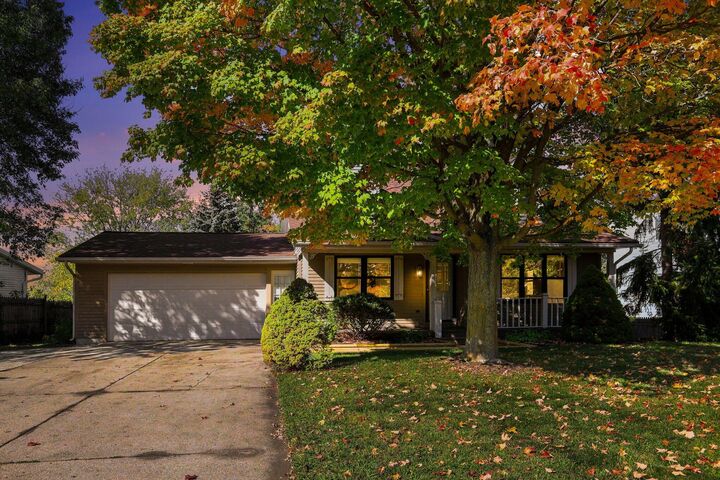
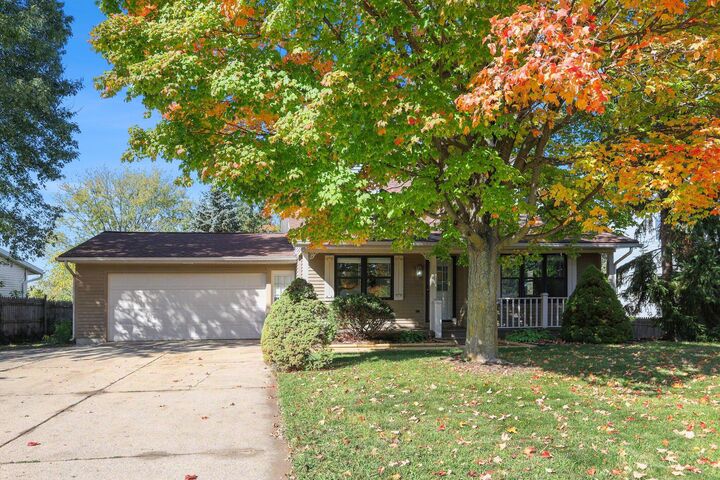
OPEN HOUSE OCT. 25 1:00-3:00. Move-in ready with immediate possession! Step inside this inviting 4-bedroom, 2-full-bath Hudsonville home, where an open-concept design and abundant natural light create a bright and welcoming atmosphere. The main level brings the kitchen, dining area, and living room together in one comfortable, open space, with stainless steel appliances completing the kitchen. The primary bedroom and dedicated laundry room are also conveniently located on the main level. Upstairs, you'll find 2 additional bedrooms and a full bathroom. The finished daylight basement expands the living space with a spacious family room featuring a cozy gas fireplace, along with an additional bedroom. Outside, the fully fenced backyard is ready to enjoy with a deck, brick patio, pergola, and storage shed—plenty of space for relaxing, entertaining, and enjoying the outdoors. A 2-car garage completes the package. With plenty of space to spread out, inviting indoor and outdoor living areas, and immediate possession available, this home is ready for you to move in and make it your own. Call today to schedule your private showing!
MLS #:
26055870
26055870
Taxes
$3,757
$3,757
Lot Size
9,361 SQFT
9,361 SQFT
Type
Single-Family Home
Single-Family Home
Year Built
1992
1992
County
Ottawa County
Ottawa County
Listed By
Roxana Cortes-Trinidad, Century 21 Affiliated
Source
MichRic
Last checked Nov 7 2026 at 3:03 AM EST
MichRic
Last checked Nov 7 2026 at 3:03 AM EST
Bathroom Details
- Full Bathrooms: 2
Interior Features
- Range
- Dishwasher
- Microwave
- Refrigerator
- Oven
- Disposal
- Dryer
- Eat-In Kitchen
- Pantry
- Washer Broadband
Property Features
- Fireplace: Gas Log
- Fireplace: Family Room
Heating and Cooling
- Forced Air
- Central Air
Basement Information
- Daylight
- Full
Flooring
- Carpet
- Ceramic Tile
- Vinyl
Exterior Features
- Vinyl Siding
- Wood Siding
Utility Information
- Sewer: Public
Garage
- Attached Garage
Parking
- Attached
Stories
- 2.00000000
Living Area
- 2,243 sqft
Listing Price History
Date
Event
Price
% Change
$ (+/-)
Nov 02, 2026
Price Changed
$398,000
-5%
-$22,000
Oct 20, 2026
Listed
$420,000
-
-
Location
Estimated Monthly Mortgage Payment
*Based on Fixed Interest Rate withe a 30 year term, principal and interest only
Listing price
Down payment
%
Interest rate
%Mortgage calculator estimates are provided by C21 Affiliated and are intended for information use only. Your payments may be higher or lower and all loans are subject to credit approval.
Disclaimer: Copyright 2026 Michigan Regional Information Center (MichRIC). All rights reserved. This information is deemed reliable, but not guaranteed. The information being provided is for consumers’ personal, non-commercial use and may not be used for any purpose other than to identify prospective properties consumers may be interested in purchasing. Data last updated 11/6/26 19:03


